DRAG

Neem at Parkfive by Deyaar

  • Home
  • Neem at Parkfive by Deyaar
About Property

Architecture beyond boundaries

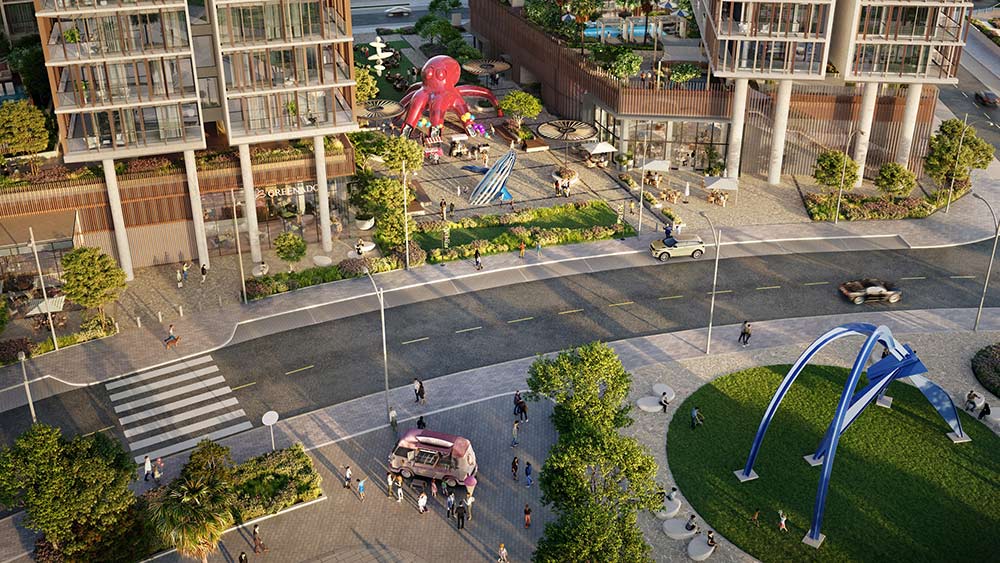
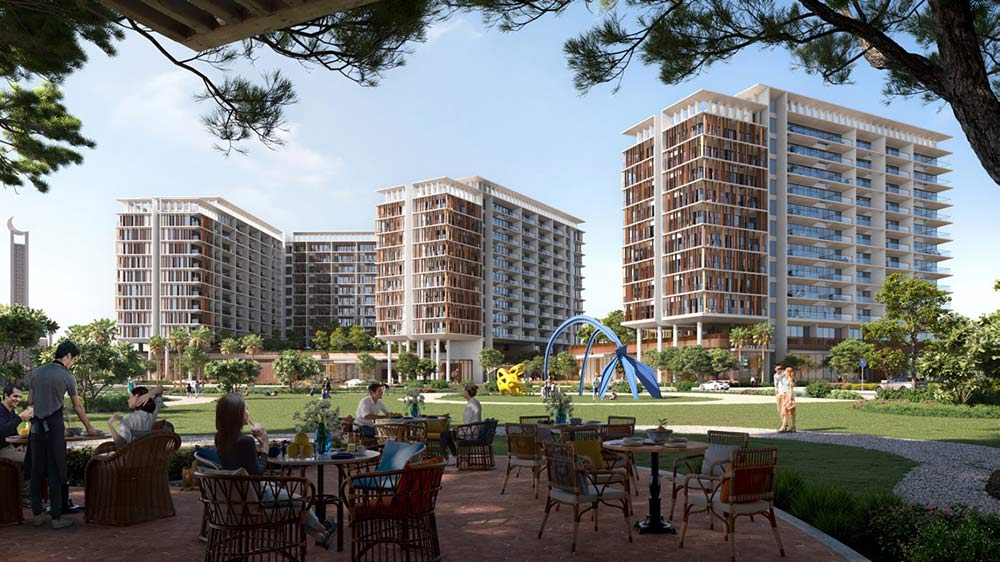
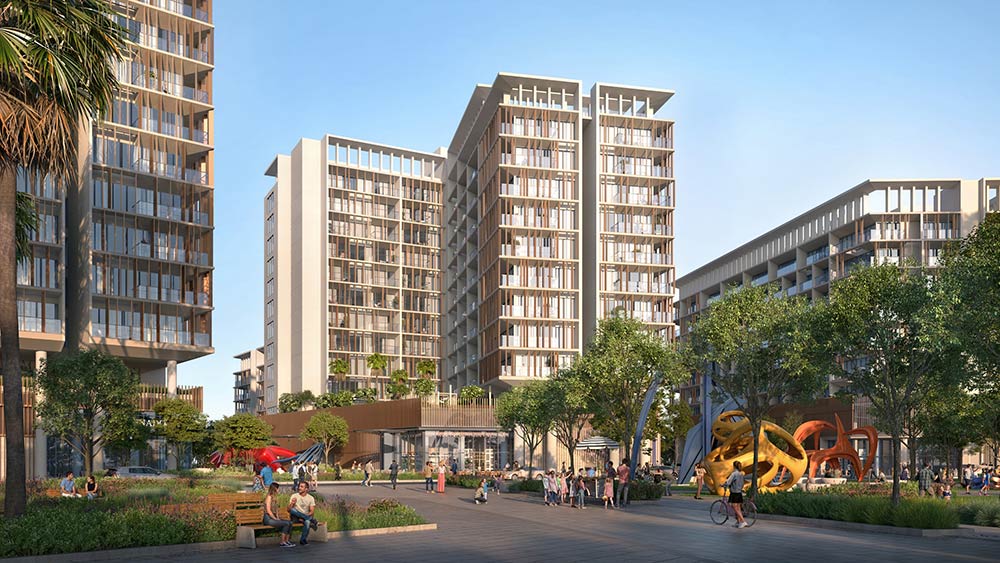
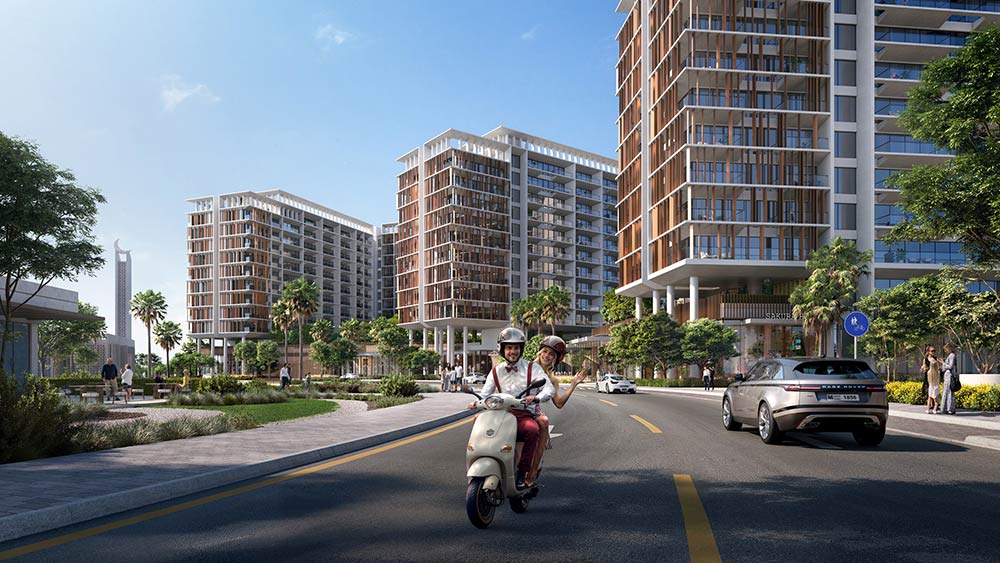
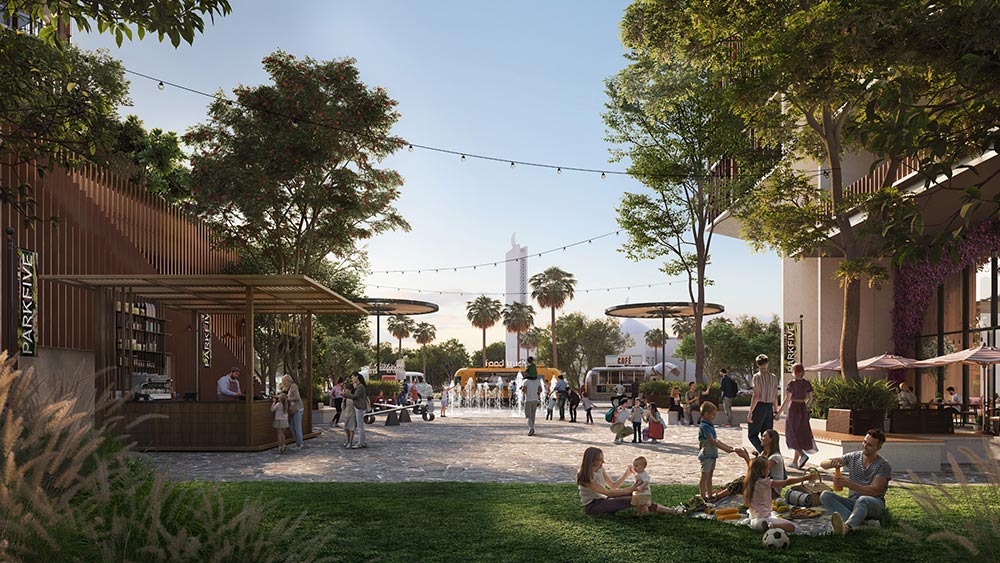
Neem at Parkfive is a landmark residential tower within Parkfive, a five-tower development by Deyaar Properties set among the green landscapes of Dubai Production City. The community is threaded together by winding sikkas - pathways that connect residents and foster a sense of belonging in daily life.

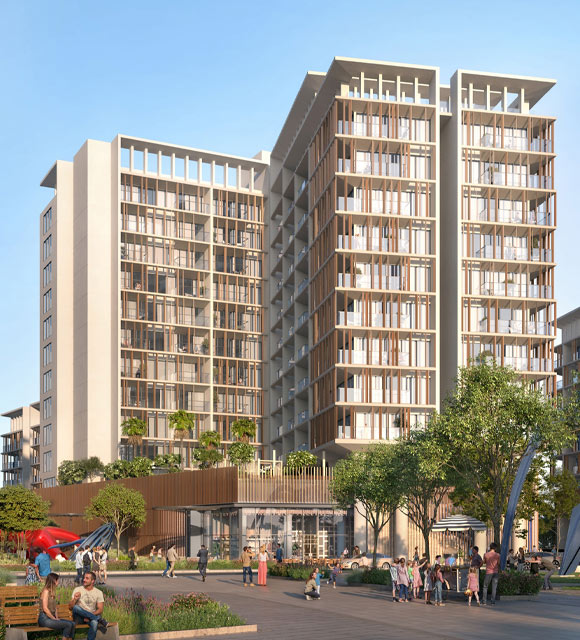
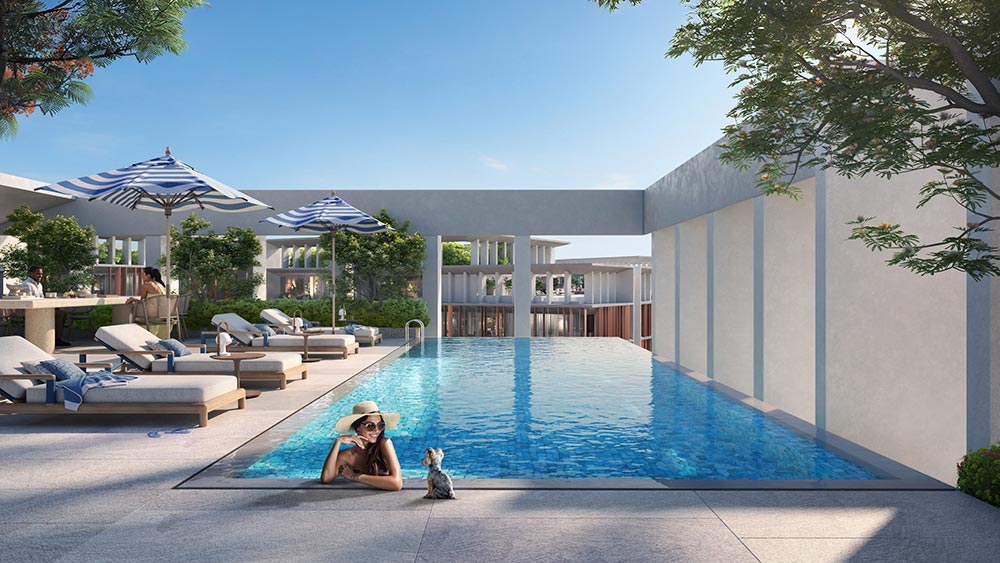
The Neem Tower itself offers a landmark address of 1, 2 and 3-bedroom homes, with amenities spread across three distinct levels - the podium, the 11th floor, and the rooftop. Set among the community's winding sikkas, it blends urban sophistication with everyday community living.

Its geometric facade favours clean lines and expansive balconies that merge indoor and outdoor living - a design language that bridges tradition with modernity, past with future.

Highlights

Why Choose Neem at Parkfive?

A tranquil, master-planned address that blends nature, wellness and sustainability at its core — designed by artisans, adorned by nature's grand design.

01 / Five-Tower Masterplan

Part of Parkfive, a five-tower residential community by Deyaar woven together by green landscapes and winding sikkas.

02 / 75+ Amenities & Retail

Neem Tower's podium, 11th-floor terraces and rooftop hold a complete lifestyle destination, from wellness zones to sky-high retreats.

03 / Homes for Every Stage

Studio, 1, 2 and 3-bedroom biophilic residences with expansive windows framing park and lagoon vistas.

04 / Striking Facade

A geometric facade of clean lines and expansive balconies merging indoor and outdoor living.

05 / Connected Location

Minutes from City Centre Me'aisem; 15 minutes to Expo City; 25 minutes to Dubai International Airport.

06 / 23 Years of Delivery

Developed by Deyaar — Dubai-based since 2002, one of the region's largest and most established developers.

PROJECT BROCHURE

Get the Full Picture

Download the official Neem at Parkfive brochure — floor plans, Bentley Home specifications, lagoon masterplan and investment overview in one document.

Neem at Parkfive — Official Brochure

Complete floor plans, full Bentley Home specifications, payment schedule, lagoon masterplan and developer profile — everything you need to make a confident decision.

Floor Plans Payment Schedule Amenity Guide Location Map Investment Overview Developer Profile
⬇ Get Project Brochure
Fill in the short form below — your brochure will be sent instantly to your email or WhatsApp.
Plot Configurations

Select Your Residence

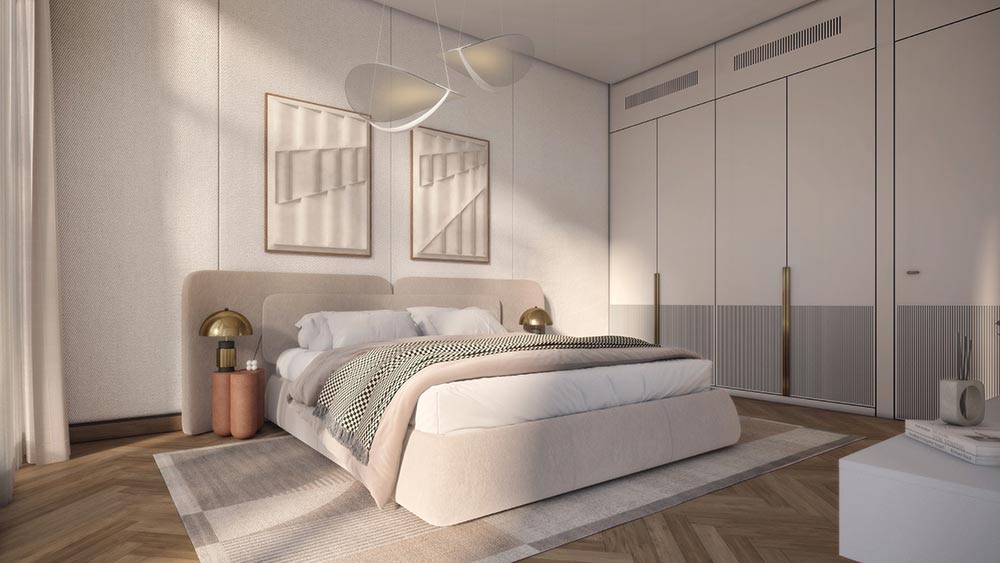
Neem at Parkfive residences testify to contemporary elegance and masterful craftsmanship. These thoughtfully designed homes blend biophilic elements with eclectic aesthetics — a quintessential lifestyle marrying elegant charm with modern sophistication.

01

Studio

02

1 Bedroom

03

2 Bedroom

04

3 Bedroom

Speak to our advisors for the current plan

Deyaar structures payment plans for Neem at Parkfive around the project's construction milestones, designed to spread investment across the build. The confirmed schedule — booking deposit, construction-linked instalments and handover payment — is shared directly with prospective buyers upon enquiry.

Get Payment Plan

On Booking

Secure your residence with an initial deposit

During Construction

Staged instalments linked to build milestones

On Completion

Final payment on handover of your home

LOCATION

Connected to everything that matters

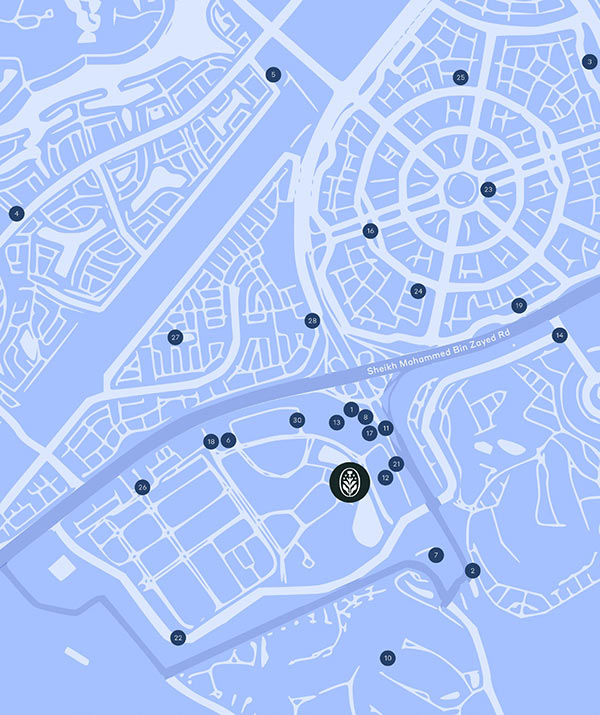
Located near Sheikh Mohammed bin Zayed Road and Al Khail Road, Neem at Parkfive provides easy access to Dubai's key destinations — where urban vibrancy meets serene comfort.

🏛️

City Centre Me'aisem

Minutes Away

🏇️

Dubai Exhibition Centre & Expo City

15 Minutes

🏙️

Dubai International Airport (DXB)

25 Minutes

Amenities

75+ amenities & retail, designed for life

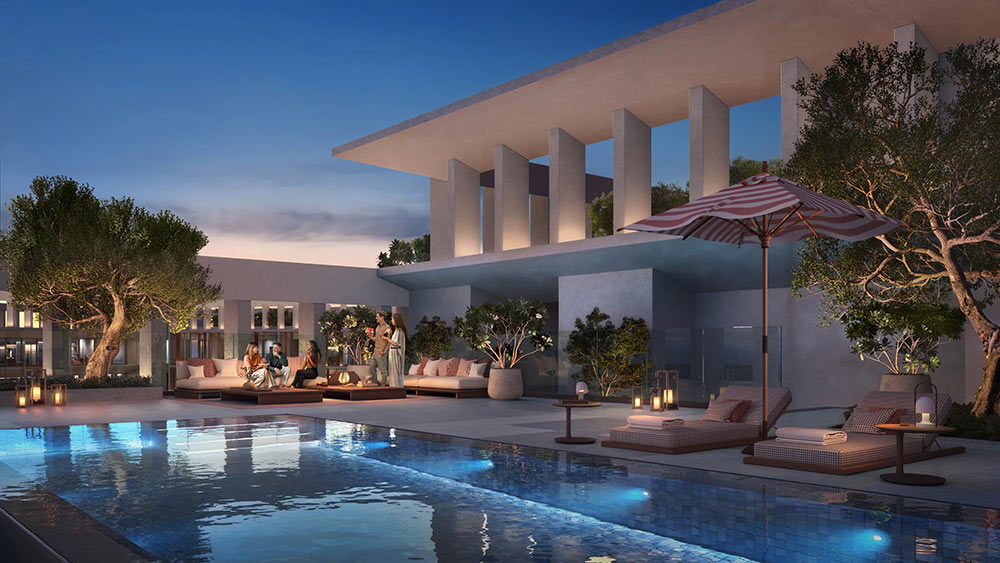
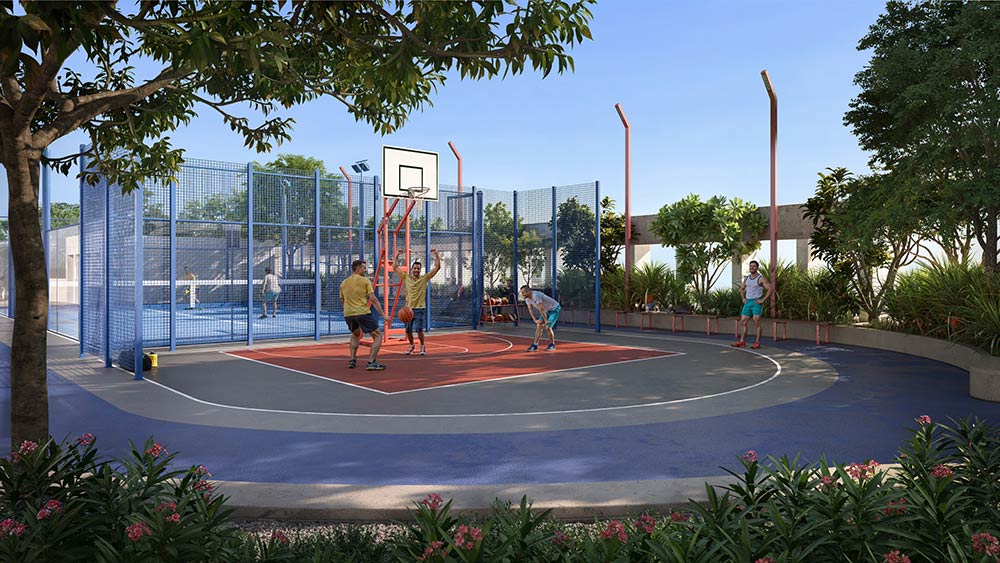
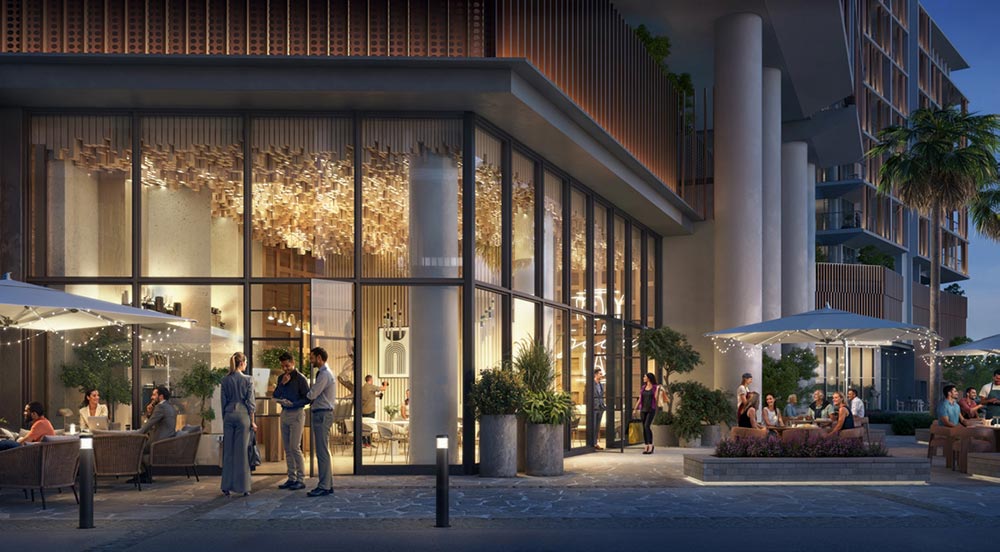
Neem Tower features amenities across its podium, 11th-floor dual terraces and rooftop — shaded areas and indoor-outdoor transitions create sanctuaries for connection and solitude.

Cinema Room

Gym + Changing Rooms

Kids Pool

Adult Pool with Jacuzzi

Coworking Space

Community Lawn

Kids Play Area

BBQ Haven

Private Plunge Pools

Elevated Seating Areas

Outdoor Lounge

Green Walkways

A legacy of value, a future of vision

An established developer

Deyaar is a Dubai-based property developer established in 2002, and has grown into one of the region's largest developers — delivering landmark commercial towers, residential buildings and hotels.

Diversified & publicly listed

After its 2007 IPO, Deyaar expanded into six business units spanning property development, property management and hospitality.

Strong fundamentals

A strong land bank, a robust project portfolio and a forward-looking vision keep Deyaar committed to shaping Dubai's urban landscape.

A complete master-planned community

Five towers, 75+ amenities and retail, and sikkas woven through green landscapes — the scale of a complete neighbourhood, not a standalone tower.

Request a Consultation

Receive expert guidance on Dubai’s finest residences, floor plans, pricing, and exclusive payment options – all tailored to your requirements.

    Call Us
    Whatsapp
    Contact Us