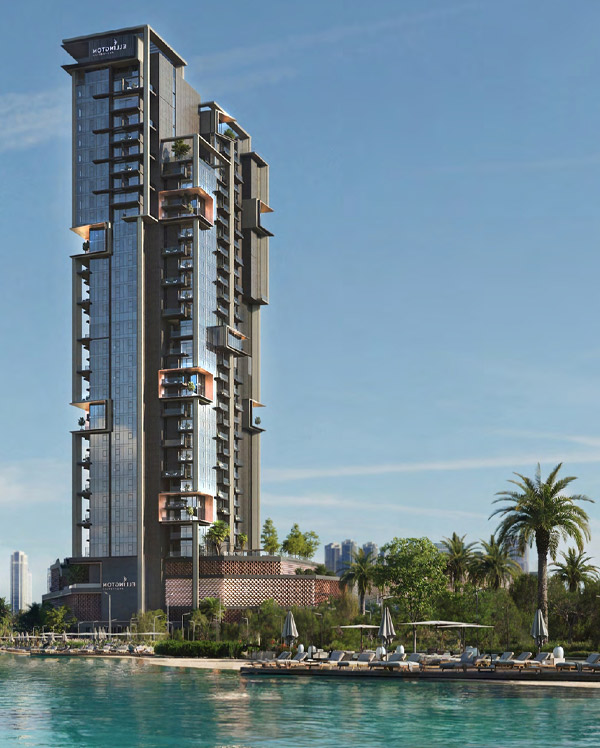
The Highgrove rises from a lagoon-side plot within Mohammed Bin Rashid City, its angular bronze-toned facade shaped around private balconies and a biophilic interior language. Ellington Properties has built the tower around a simple idea: bring the calm of the adjoining Ras Al Khor Wildlife Sanctuary indoors, and let the crystal lagoon outside do the rest.
Inside, 1, 2 and 3-bedroom residences sit alongside duplexes, sky villas and a signature penthouse — each finished with floor-to-ceiling glazing, natural stone and warm timber joinery. Eight dedicated amenity floors run through the building's core, from a ground-floor retail arcade to a 35th-floor observation deck.
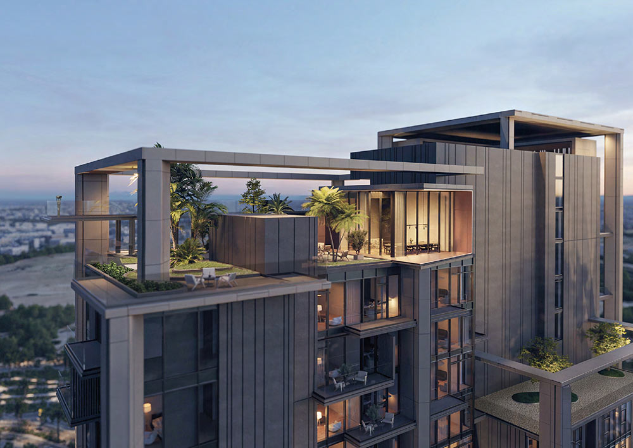
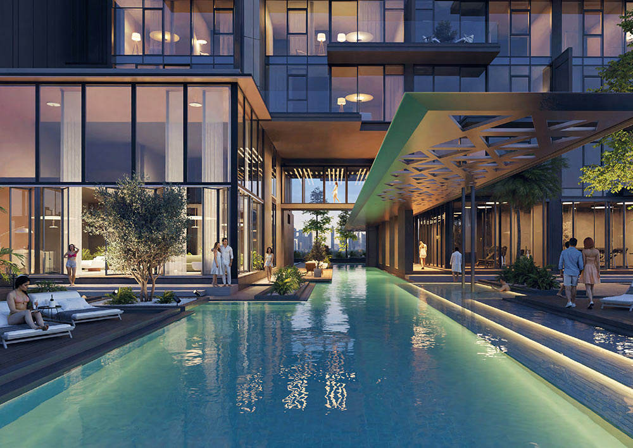
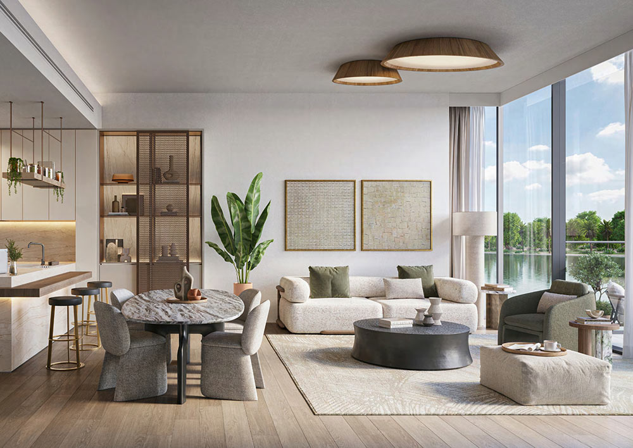
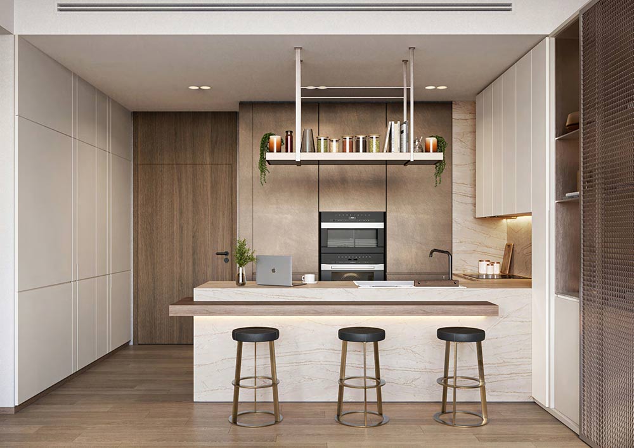
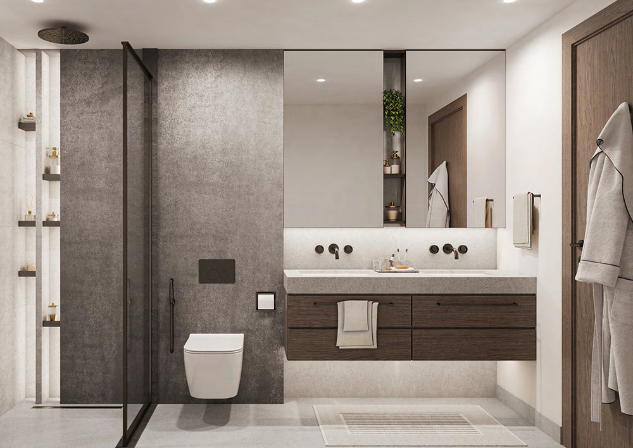
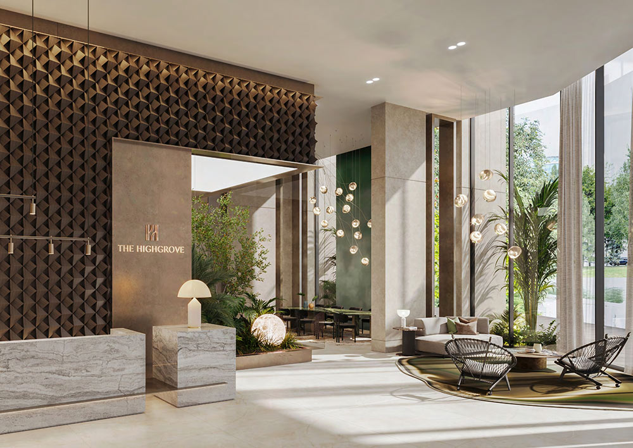
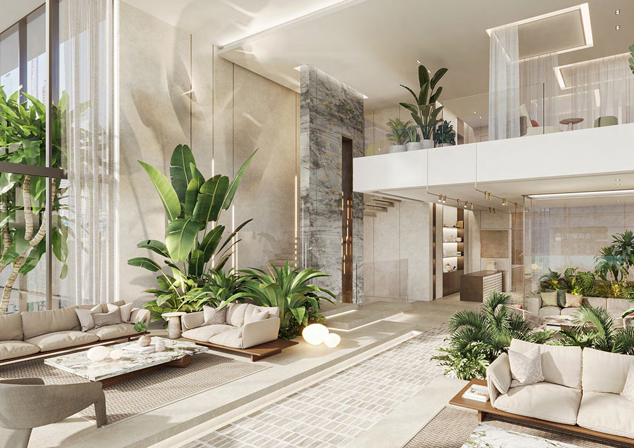
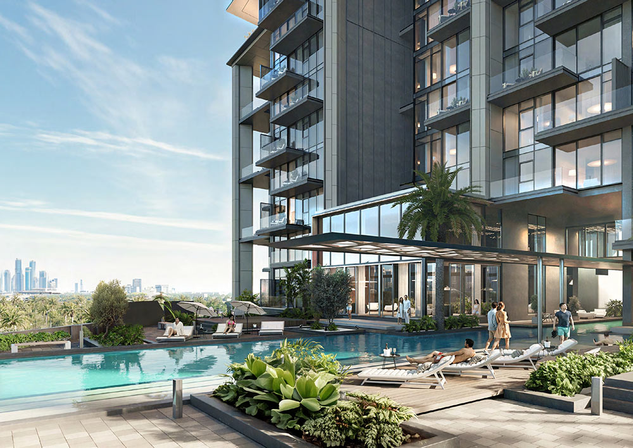
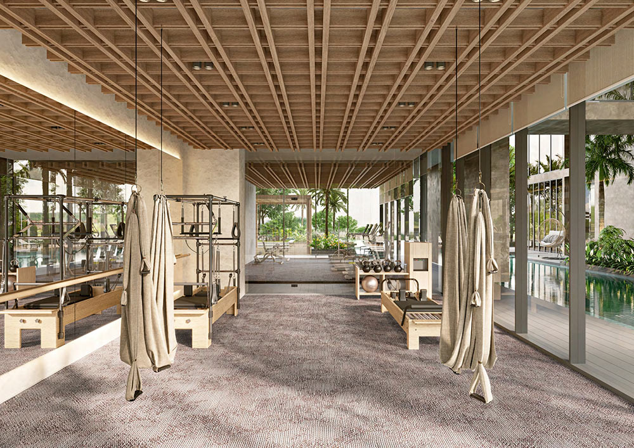
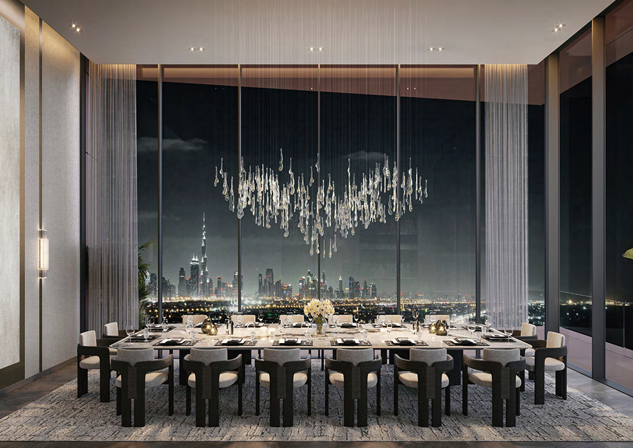
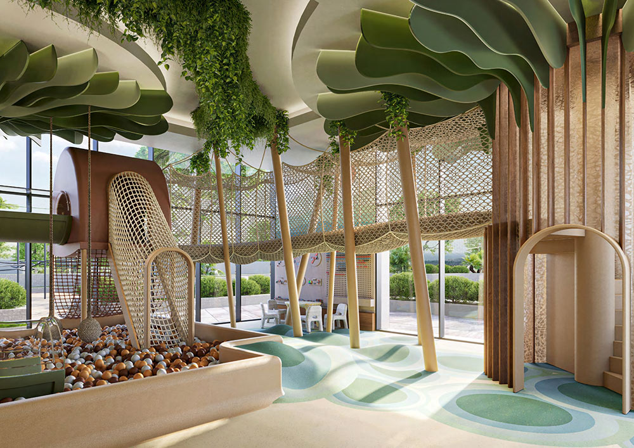
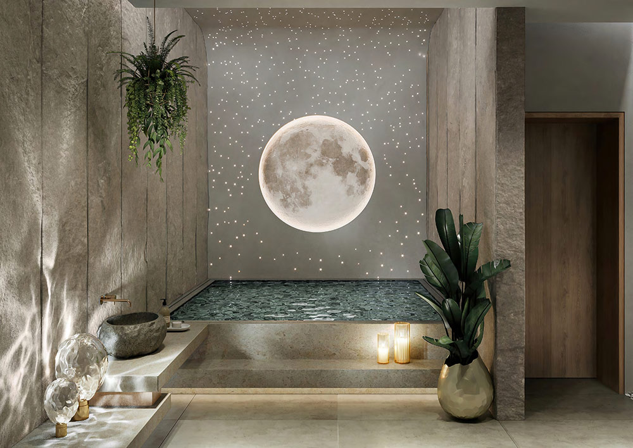
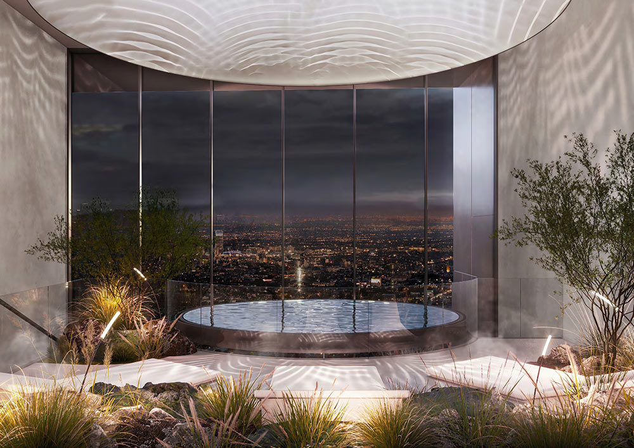
Every Ellington address is built around a point of view. Here, it's the pairing of untouched nature on one side and Dubai's skyline on the other — with the amenity depth to make the building itself a destination.
Residences look out over the Ras Al Khor Wildlife Sanctuary and the man-made crystal lagoon, with Burj Khalifa and the Downtown skyline visible from the upper floors — a rare double outlook in the city.
A private cinema, biophilic library, 60-metre infinity pool, full spa floor and rooftop sky dining are woven through the tower rather than bolted onto the ground floor.
Ellington Properties' biophilic design language — warm materials, curated art, dense greenery — runs from the lobby through to the smallest bathroom fitting, so the finish quality doesn't drop off after the show unit.
Download the official The Highgrove brochure — floor plans, Bentley Home specifications, lagoon masterplan and investment overview in one document.
Download the official The Highgrove brochure — floor plans, tower specification, payment schedule, amenity guide, location master plan and developer profile in one document.
From compact one-bedroom homes to a full-floor penthouse, every layout is oriented for either the Burj Khalifa skyline, the Ras Al Khor sanctuary, or the crystal lagoon below.
70% is spread across booking and construction milestones; the remaining 30% falls due on handover.
The Highgrove sits inside Mohammed Bin Rashid City, on a plot that borders the Ras Al Khor Wildlife Sanctuary and its own crystal lagoon — with Business Bay and Downtown Dubai a short drive away.
Direct views over the protected mangroves and flamingo habitat
On-site lagoon frontage with a landscaped community walkway
Skyline views from upper floors, minutes from the city centre
Quick access to Dubai's principal business and travel hubs
Air-conditioned ground-floor retail for everyday convenience
From the ground-floor arcade to the 35th-floor observation deck, amenities are stacked through the building rather than confined to a single clubhouse.
Capital is deployed gradually against booking and construction milestones, with the final 30% due only on handover.
Few Dubai addresses pair a protected wildlife sanctuary on one side with a skyline and lagoon view on the other — a differentiator for resale and rental alike.
Ellington Properties' design language and delivery history give buyers a reference point beyond this single project.
Eight floors of resort-grade amenities strengthen the property's positioning for both owner-occupiers and the short and long-let rental market.
Off-plan purchases in Dubai sit within a well-documented freehold and residency framework — worth reviewing with your advisor against current UAE regulations.
Receive expert guidance on Dubai’s finest residences, floor plans, pricing, and exclusive payment options – all tailored to your requirements.